
Views
Address
3260 Cedar Crest Loop, SPRING HILL, FL
Price
$ 350,000
Property Attributes
- MLS#TB8562952
- TypeSingle Family
- Listing Status Active
- CountyHernando
- CitySPRING HILL
- AreaSpring Hill/Brooksville
- NeighborhoodPRISTINE PLACE PH 3
- Zip34609
- StyleContemporary
- Year Built2003
- Taxes$ 2858
- Price$ 350,000
- Bedrooms3
- Full Bathrooms2
- Half Bathrooms0
- Sqr Footage2269
- Lot Size0.3 Acres
Data Source:
Stellar MLS
Property Description
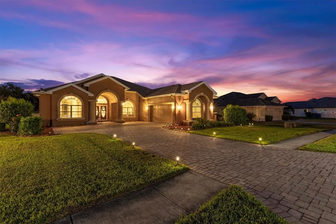
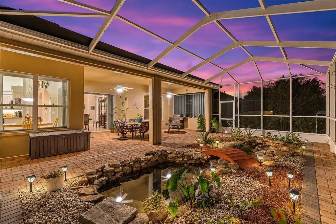
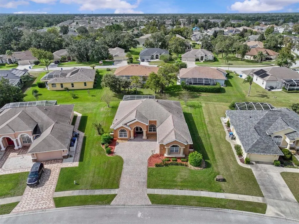
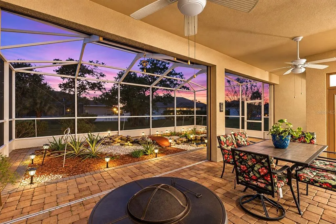
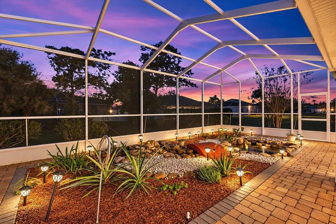
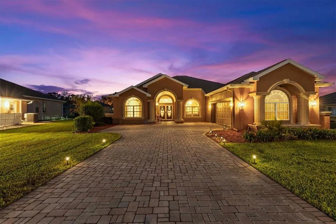
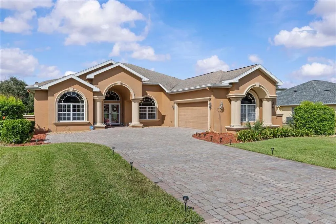
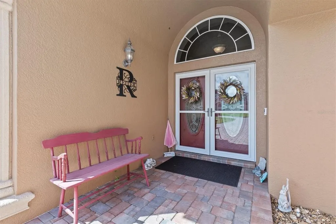
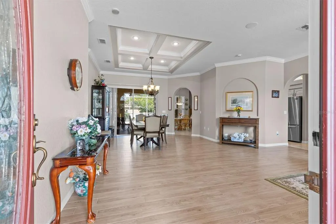
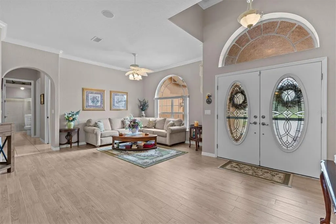
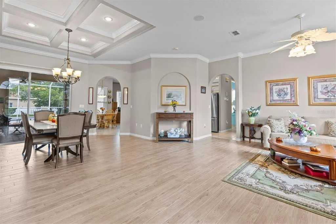
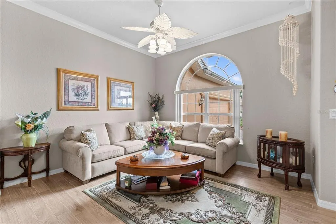
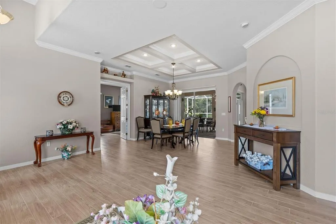
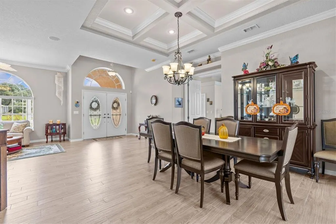
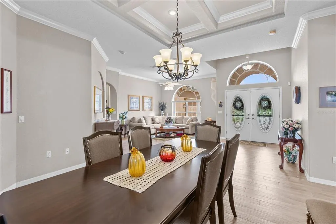
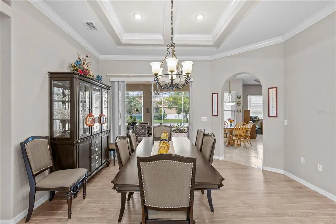
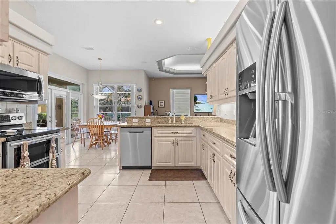
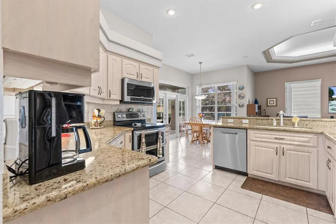
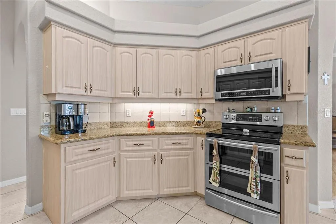
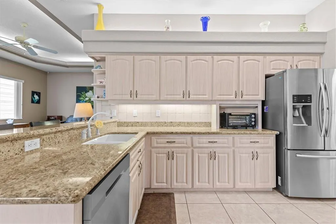
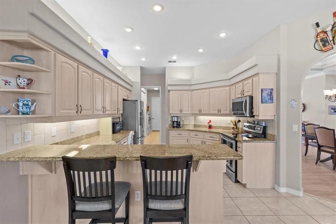
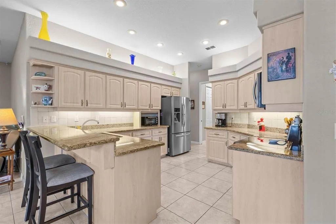
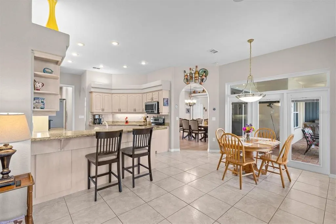
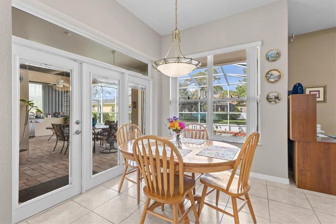
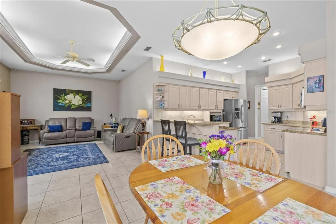
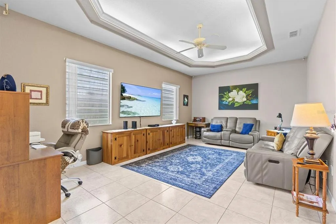
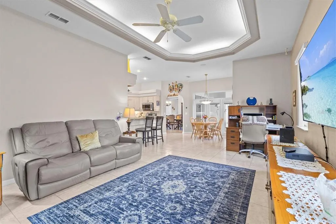
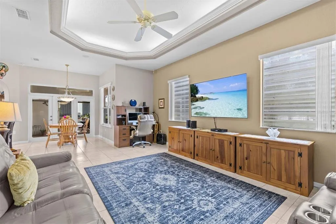
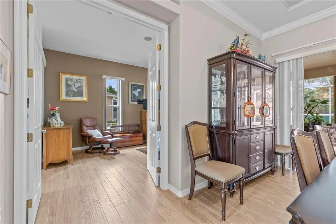
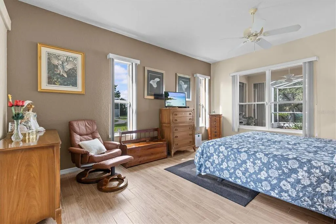
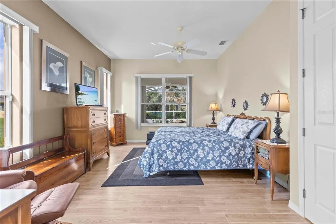
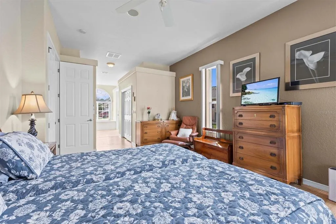
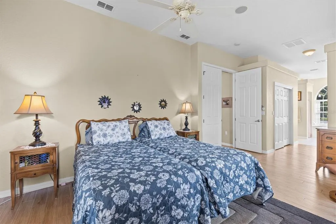
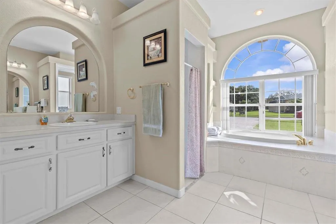
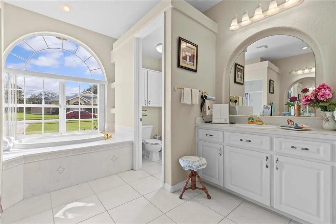
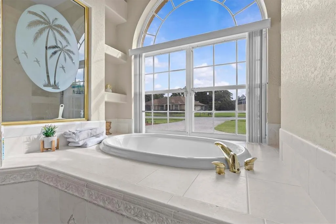
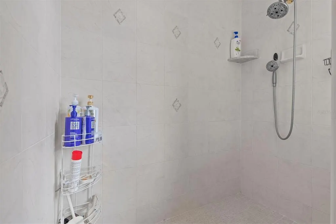
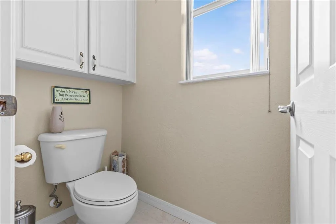
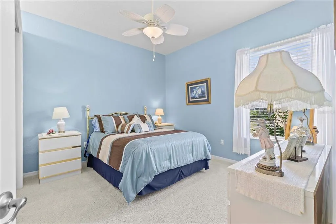
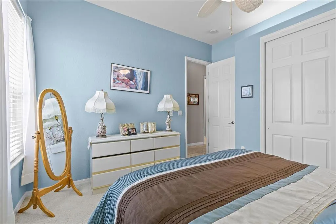
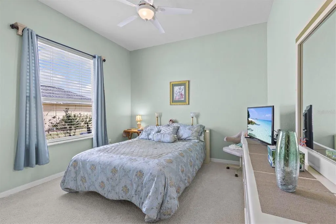
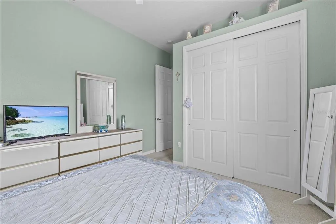
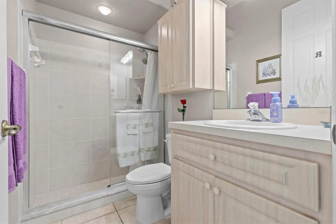
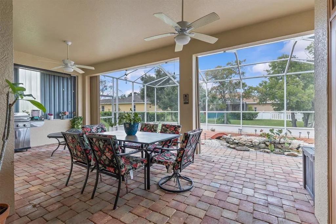
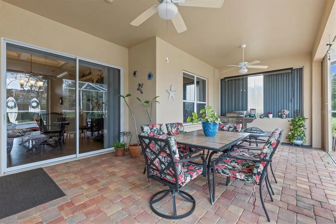
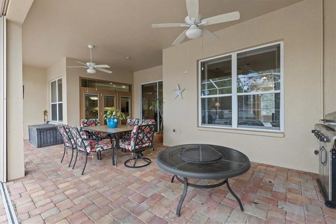
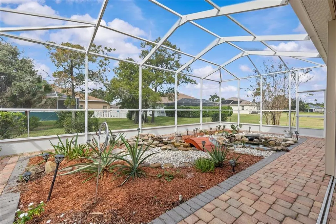
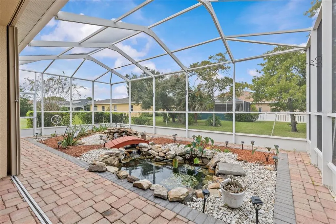
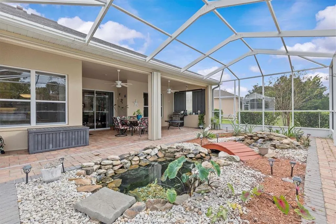
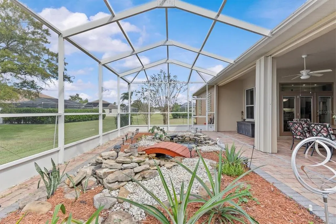
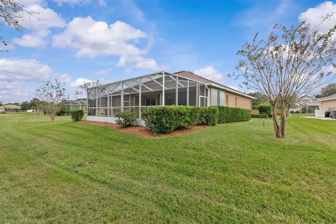
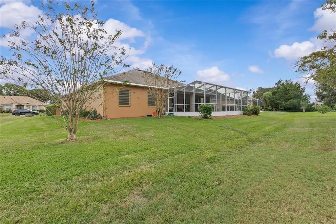
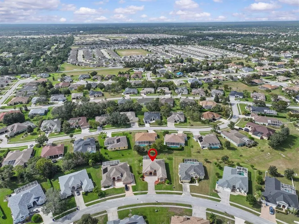
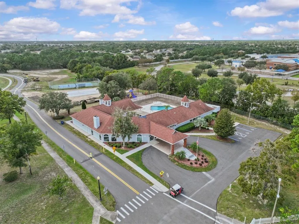
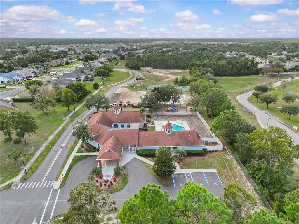
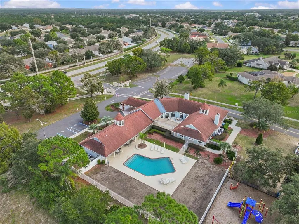
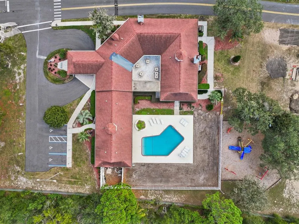
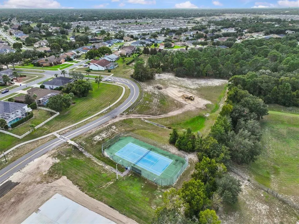
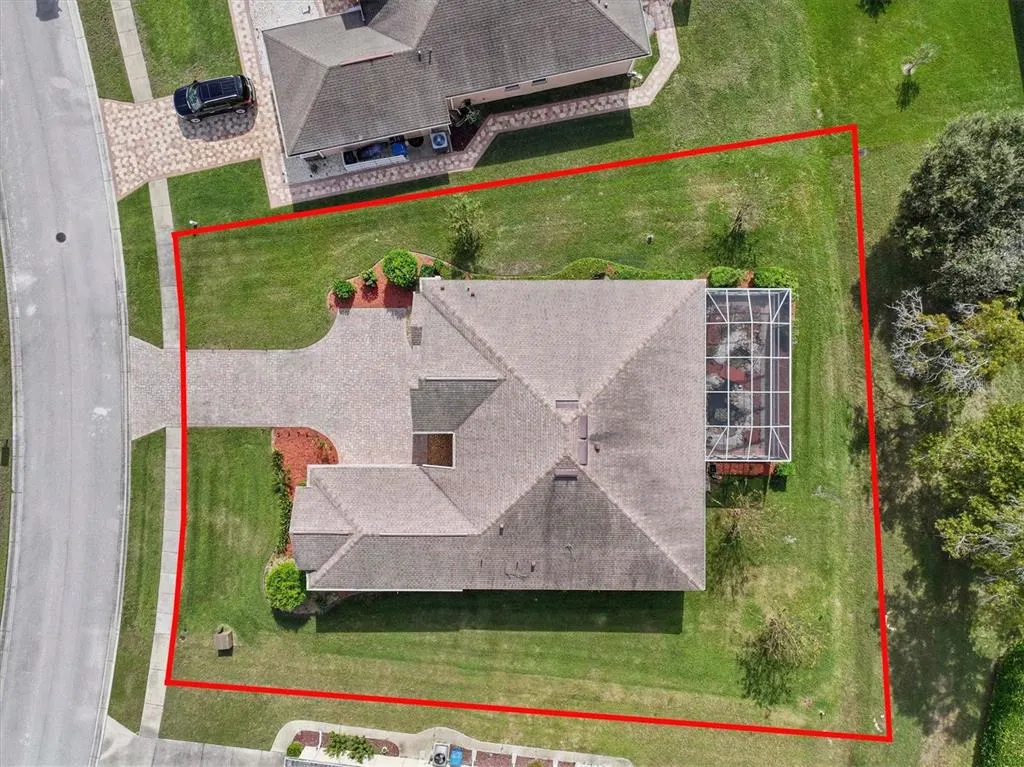
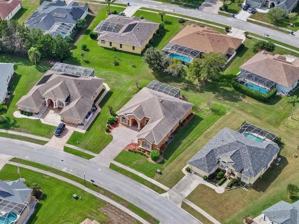
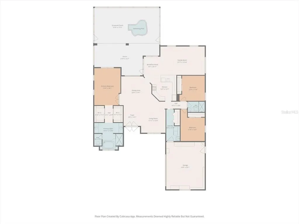
Experience luxury Florida living in this beautifully crafted Palmwood custom home, perfectly situated on an expansive .30 acre lot within the highly desirable gated community of Pristine Place! Built in 2003, this exceptional residence offers 2,269 square feet of heated living space, 3,196 total square feet, 3 spacious bedrooms, 2 full bathrooms, and an oversized 2 car garage. Showcasing impressive architectural details, thoughtful upgrades, and an extraordinary outdoor retreat featuring a tranquil waterfall pond, this home delivers the perfect combination of elegance, comfort, and Florida lifestyle living. From the moment you arrive, the expansive brick paver driveway and impressive double door entry create a grand first impression. Inside, soaring ceilings, decorative box beam ceilings with accent lighting, elegant crown molding, beautiful tile flooring, and 8 foot interior doors create an inviting atmosphere filled with character and sophistication. The gourmet kitchen features granite countertops, abundant cabinetry with convenient pull out shelving, and upper and lower cabinet lighting. The spacious primary suite offers a luxurious bathroom complete with a beautifully designed walk in snail shower, oversized garden tub, raised height vanities, and generous walk in closets. Step outside to one of the home's most captivating features, an expansive screened lanai adorned with beautiful brick pavers and a serene waterfall pond, creating an exceptional setting for peaceful mornings, relaxing evenings, or entertaining family and friends. Additional custom features include sound insulated interior walls, tinted windows, radiant barrier insulation beneath the roof, smart home digital wiring, prewiring for surround sound and home theater, a security alarm system, built in pest defense, lightning and surge protection, additional garage outlets, attic storage, and exterior weatherproof soffit outlets. A private irrigation well services the sprinkler system, with a dedicated flow switch system for the waterfall pond. Major improvements include a NEW ROOF AND A/C SYSTEM IN 2019, hurricane shutters installed in 2018, a new storm door in 2021, LeafGuard gutters, and updated interior paint and tile flooring. Beyond the home, residents of Pristine Place enjoy an impressive collection of resort style amenities including a community clubhouse, swimming pool, tennis courts, park, sidewalks, gated entry, and all with an affordable HOA fee of just $250 per quarter and an optional low cost cable and internet package. Offering custom craftsmanship, an exceptional outdoor living space, and the convenience of an amenity rich gated community, this remarkable property presents an opportunity to enjoy the very best of Florida living. Schedule your private showing today!
| Elementary School | Middle School | High School |
|---|---|---|
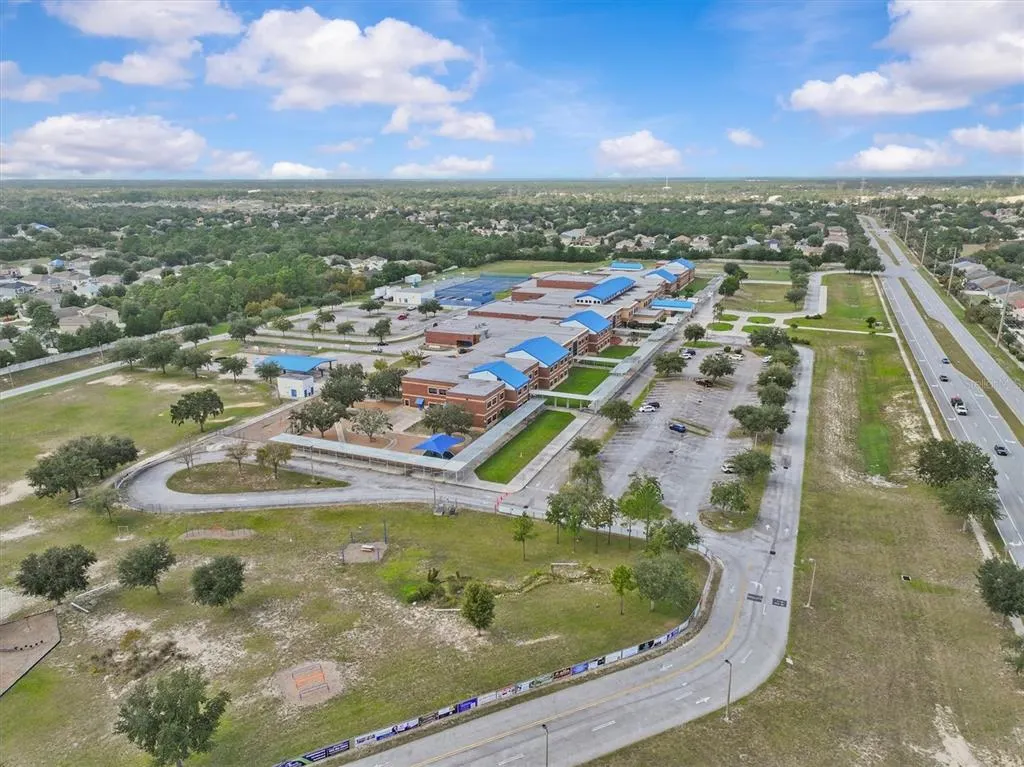
| Pine Grove Elementary School Elementary School | Powell Middle Middle School | Central High School High School |
| Price History | |
|---|---|
| 10/31/2026 | Listed $350,000 |
General Features
| Sewer | Public Sewer |
|---|---|
| Heating | Central,Electric |
| Cooling | Central Air |
| Utilities | Cable Available,Cable Connected,Electricity Available,Electricity Connected,Fiber Optics,Sewer Available,Sewer Connected,Sprinkler Well,Street Lights,Underground Utilities,Water Available,Water Connected |
| Possession | Close Of Escrow |
| Roof | Shingle |
| Appliances | Cooktop,Dishwasher,Disposal,Range,Range Hood,Refrigerator |
| Zoning | PDP |
| HOA Fee | 250 |
| Garage Spaces | 1 |
| Association Fee Includes | Cable TV,Community Pool,Internet |
| Patio/Porch Features | Covered,Enclosed,Patio,Screened |
| Architectural Style | Contemporary |
| Construction Materials | Block,Concrete |
| Pets Allowed | Dogs OK,Yes |
| Year Built | 2003 |
| View | Garden |
| Levels | One |
| Property Subtype | Single Family Residence |
| Tax Year | 2025 |
| Ownership | Fee Simple |
| Community Features | Association Recreation - Owned,Clubhouse,Deed Restrictions,Gated Community - No Guard,Golf Carts OK,Playground,Pool,Tennis Court(s) |
| Assoc Fee Paid Per | Quarterly |
| County | Hernando |
| New Construction | false |
| Property Type | Residential |
| Association Amenities | Cable TV,Clubhouse,Fitness Center,Park,Playground,Pool,Recreation Facilities |
| Attached Garage | true |
| Subdivision Name | PRISTINE PLACE PH 3 |
| Facing Direction | East |
| Garage Y/N | true |
| Total Rooms | 9 |
| Full Baths | 2 |
| Status | Active |
| Directions | Spring Hill Drive to St Ivy's Blvd entrance to Pristine Place. Turn left on Chesterfield Drive then right on Cedar Crest Loop proceed to home. |
| High School | Central High School |
| City | SPRING HILL |
| Association Name | Kim Pennington |
| Senior Community Y/N | false |
| MLS Area | 34609 - Spring Hill/Brooksville |
| Lot Size Units | Square Feet |
| Lot Size Square Feet | 12959 |
| Carport Y/N | false |
| Listing Terms | Cash,Conventional,FHA,USDA Loan,VA Loan |
| Elementary School | Pine Grove Elementary School |
| Property Attached Y/N | false |
| Land Lease Y/N | false |
| Tax Annual Amount | 2858.78 |
| Middle/Junior High School | Powell Middle |
| Property Condition | Completed |
| Additional Parcels Y/N | false |
| Lease Considered Y/N | true |
| Virtual Tour | https://www.propertypanorama.com/instaview/stellar/TB8562952 |
| Building Area Units | Square Feet |
| Living Area Units | Square Feet |
| Builder Name | Palmwood |
| Standard Status | Active |
| Occupancy Type | Owner |
| Tax Lot | 40 |
| Legal Description | PRISTINE PL PH 3 LOT 40 |
| Minimum Lease | 8-12 Months |
| Water Access Y/N | false |
| Monthly HOA Amount | 83.33 |
| Water View Y/N | false |
| Flood Zone Code | X |
| In Law Suite YN | false |
| Flood Zone Code X | Yes |
Interior Features
| Interior Amenities | Cathedral Ceiling(s),Ceiling Fan(s),Crown Molding,Eating Space In Kitchen,High Ceilings,Kitchen/Family Room Combo,Open Floorplan,Solid Surface Counters,Solid Wood Cabinets,Split Bedroom,Stone Counters,Thermostat,Tray Ceiling(s),Vaulted Ceiling(s),Walk-In Closet(s) |
|---|---|
| Flooring | Carpet,Ceramic Tile |
| Furnished Y/N | Unfurnished |
| Total Stories | 1 |
| Air Conditioning Y/N | true |
| Heating Y/N | true |
| Window Features | Blinds |
| Fireplace Y/N | false |
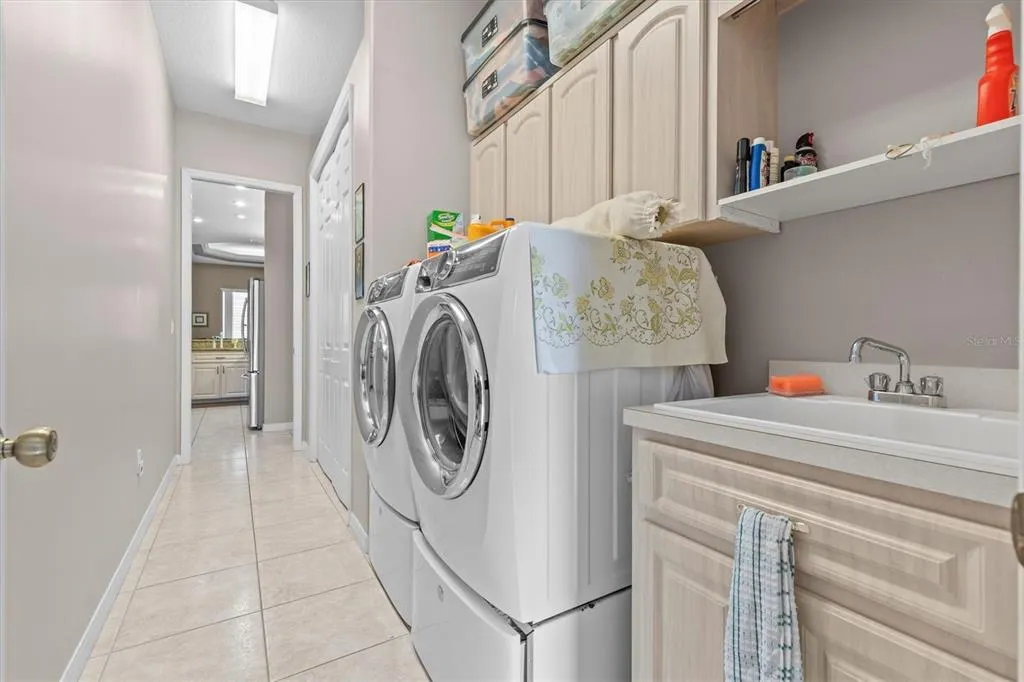
| Laundry Features | Laundry Room |
| Total Bedrooms | 3 |
| LivingAreaSource | Public Records |
| Total Baths | 2 |
Exterior Features
| Exterior Amenities | French Doors,Garden,Irrigation System,Private Yard,Rain Gutters,Sliding Doors,Storage |
|---|---|
| Parking Features | Deeded,Guest,Off Street,Oversized |
| Water Source | Public |
| Lot Size Area | 12959 |
| Foundation Details | Block |
| Spa | false |
| Building Area Total | 3196 |
| Lot Size Acres | 0.3 |
| Road Surface Type | Paved |
| Private Pool | false |
| Waterfront Y/N | false |
| Covered Spaces | 1 |
| Road Frontage Type | Street Paved |
Amenities
- Foreclosure
- Views
- Short Sale
- New Construction
- Adult 55+
- Lease To Own
- No HOA Fees
- Furnished
- Primary On Main
- Air Conditioning
- Seller Finance
- Green
- Fixer Upper
- Horse
- Golf
- Fireplace
- Deck
- Garage
- Basement
- Pool
Property vs Single Family Average in 34609
Price
Taxes
Year Built
 Copyright © MFRMLS.com All information deemed reliable but not guaranteed. All properties are subject to prior sale, change or withdrawal. Neither listing broker(s) or information provider(s) shall be responsible for any typographical errors, misinformation, misprints and shall be held totally harmless. Listing(s) information is provided for consumers personal, non-commercial use and may not be used for any purpose other than to identify prospective properties consumers may be interested in purchasing. Information on this site was last updated Last updated on November 3, 2026 3:45 PM UTC The listing information on this page last changed on Last updated on November 3, 2026 3:45 PM UTCd. The data relating to real estate for sale on this website comes in part from the Internet Data Exchange program of MFR MLS.
All information deemed reliable but not guaranteed. All properties are subject to prior sale, change or withdrawal. Neither listing broker(s) or information provider(s) shall be responsible for any typographical errors, misinformation, misprints and shall be held totally harmless. Listing(s) information is provided for consumers personal, non-commercial use and may not be used for any purpose other than to identify prospective properties consumers may be interested in purchasing.
Updated on November 3, 2026 3:45 PM UTC
 Emerald Coast Association of REALTORS®, Inc. All information deemed reliable but not guaranteed. All properties are subject to prior sale, change or withdrawal. Neither listing broker(s) or information provider(s) shall be responsible for any typographical errors, misinformation, misprints and shall be held totally harmless. Listing(s) information is provided for consumer's personal, non-commercial use and may not be used for any purpose other than to identify prospective properties consumers
 Copyright Southeast Florida Multiple Listing Service © 2026. Accuracy of listing information is not guaranteed. Listing information is provided for personal consumer, non-commercial use, solely to identify potential properties for potential purchase. All other use is strictly prohibited, is a violation of the terms of use, and may violate federal and state law.
Data Last Updated: November 3, 2026 3:53 PM UTC
 All information deemed reliable but not guaranteed. All properties are subject to prior sale, change or withdrawal. Neither listing broker(s) or information provider(s) shall be responsible for any typographical errors, misinformation, misprints and shall be held totally harmless. Listing(s) information is provided for consumers personal, non-commercial use and may not be used for any purpose other than to identify prospective properties consumers may be interested in purchasing. Information on this
 © 2026 Florida Gulf Coast MLS (FGCMLS) Information deemed reliable, but not guaranteed. The IDX data relating to real estate for sale on this web site comes in part from the Florida Gulf Coast Multiple Listing Service. The information being provided is for consumers' personal, non-commercial use and may not be used for any purpose other than to identify prospective properties consumers may be interested in purchasing. Information is deemed reliable but not guaranteed.
 All information deemed reliable but not guaranteed. All properties are subject to prior sale, change or withdrawal. Neither listing broker(s) or information provider(s) shall be responsible for any typographical errors, misinformation, misprints and shall be held totally harmless. Listing(s) information is provided for consumer's personal, non-commercial use and may not be used for any purpose other than to identify prospective properties consumers may be interested in purchasing. The data relating
